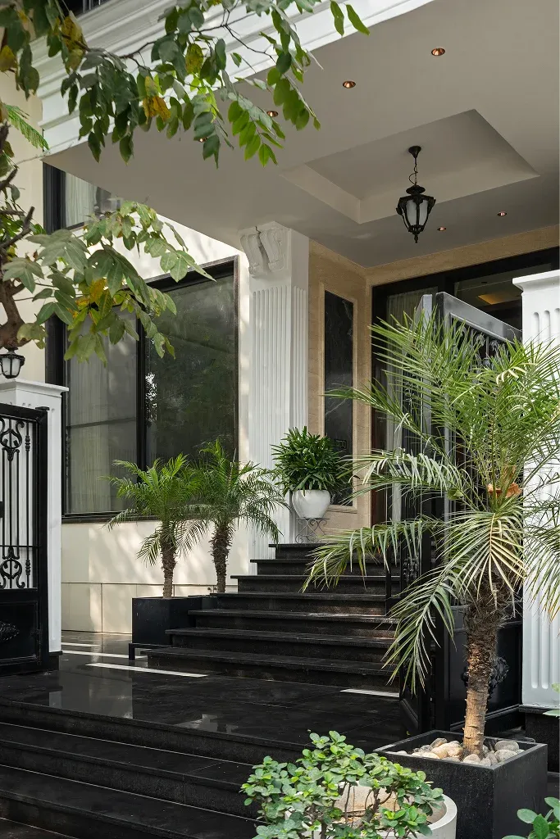
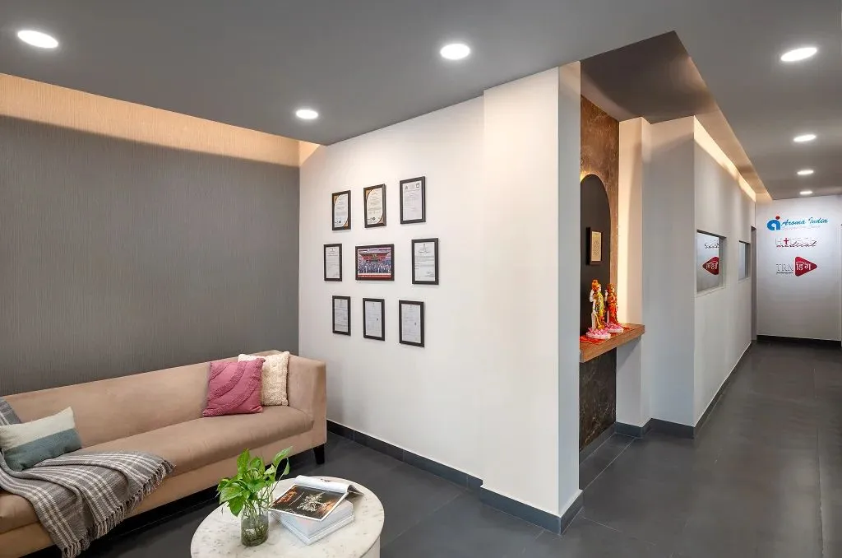
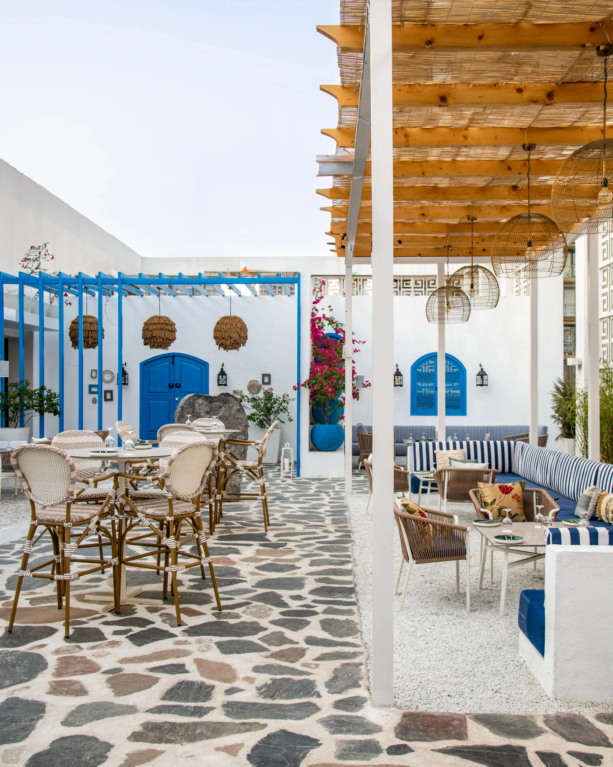
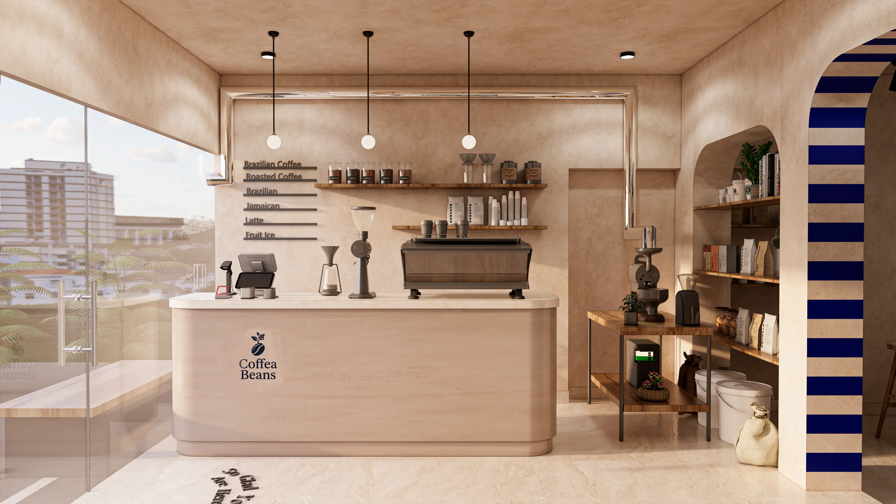
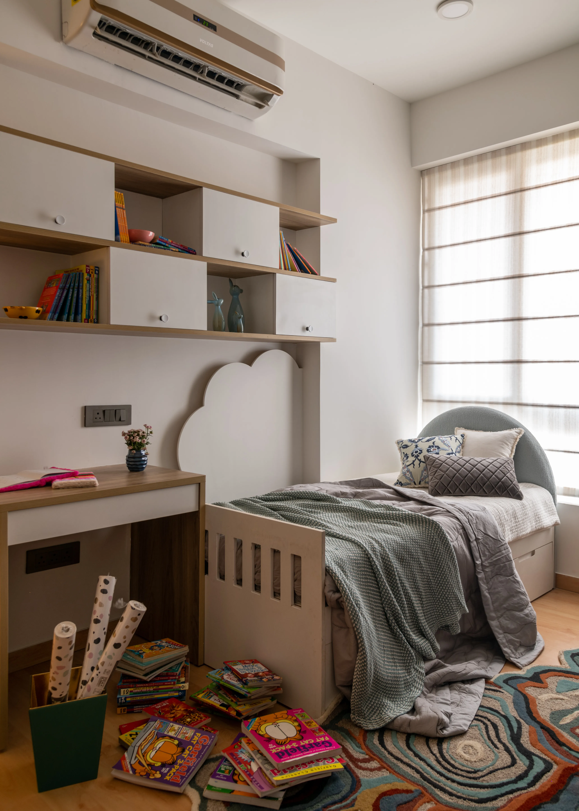
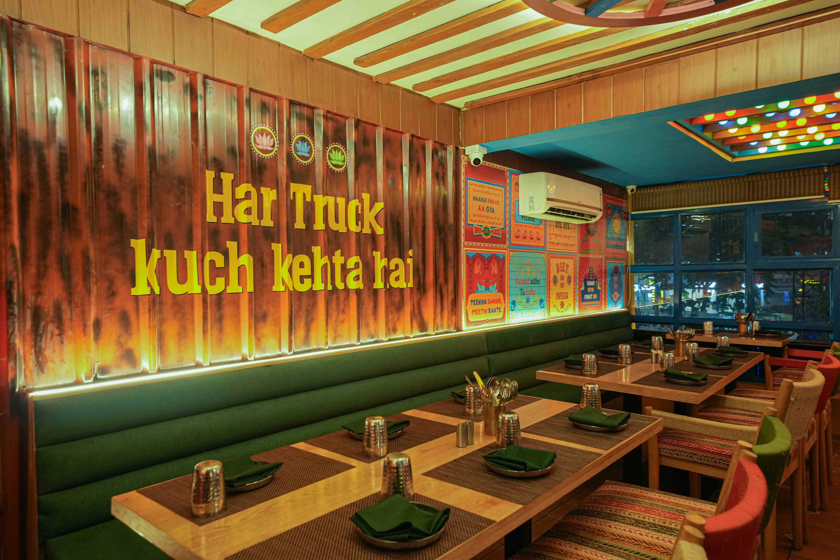
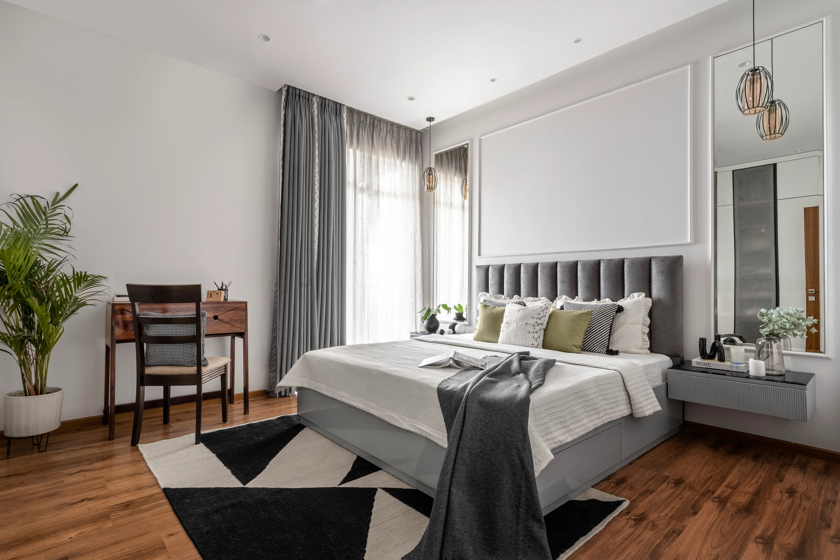
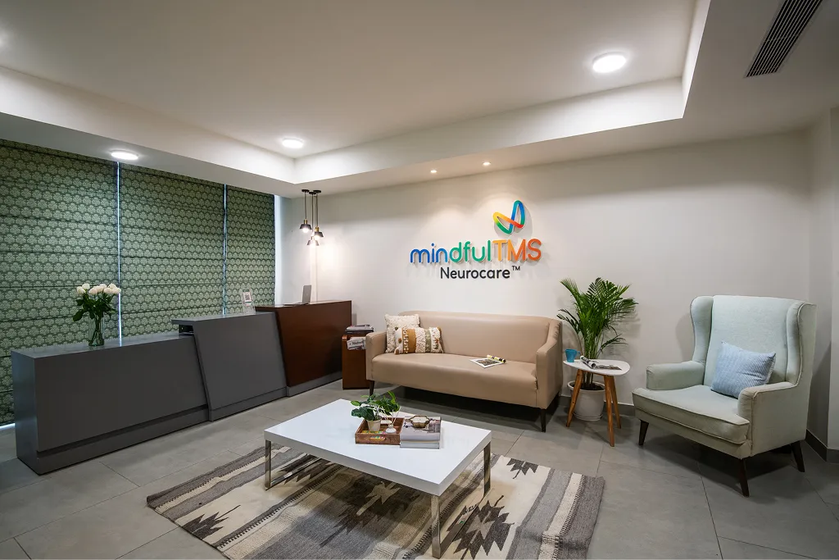

From structural blueprints to custom interiors, furniture, and textile selections, we provide comprehensive end-to-end design solutions.
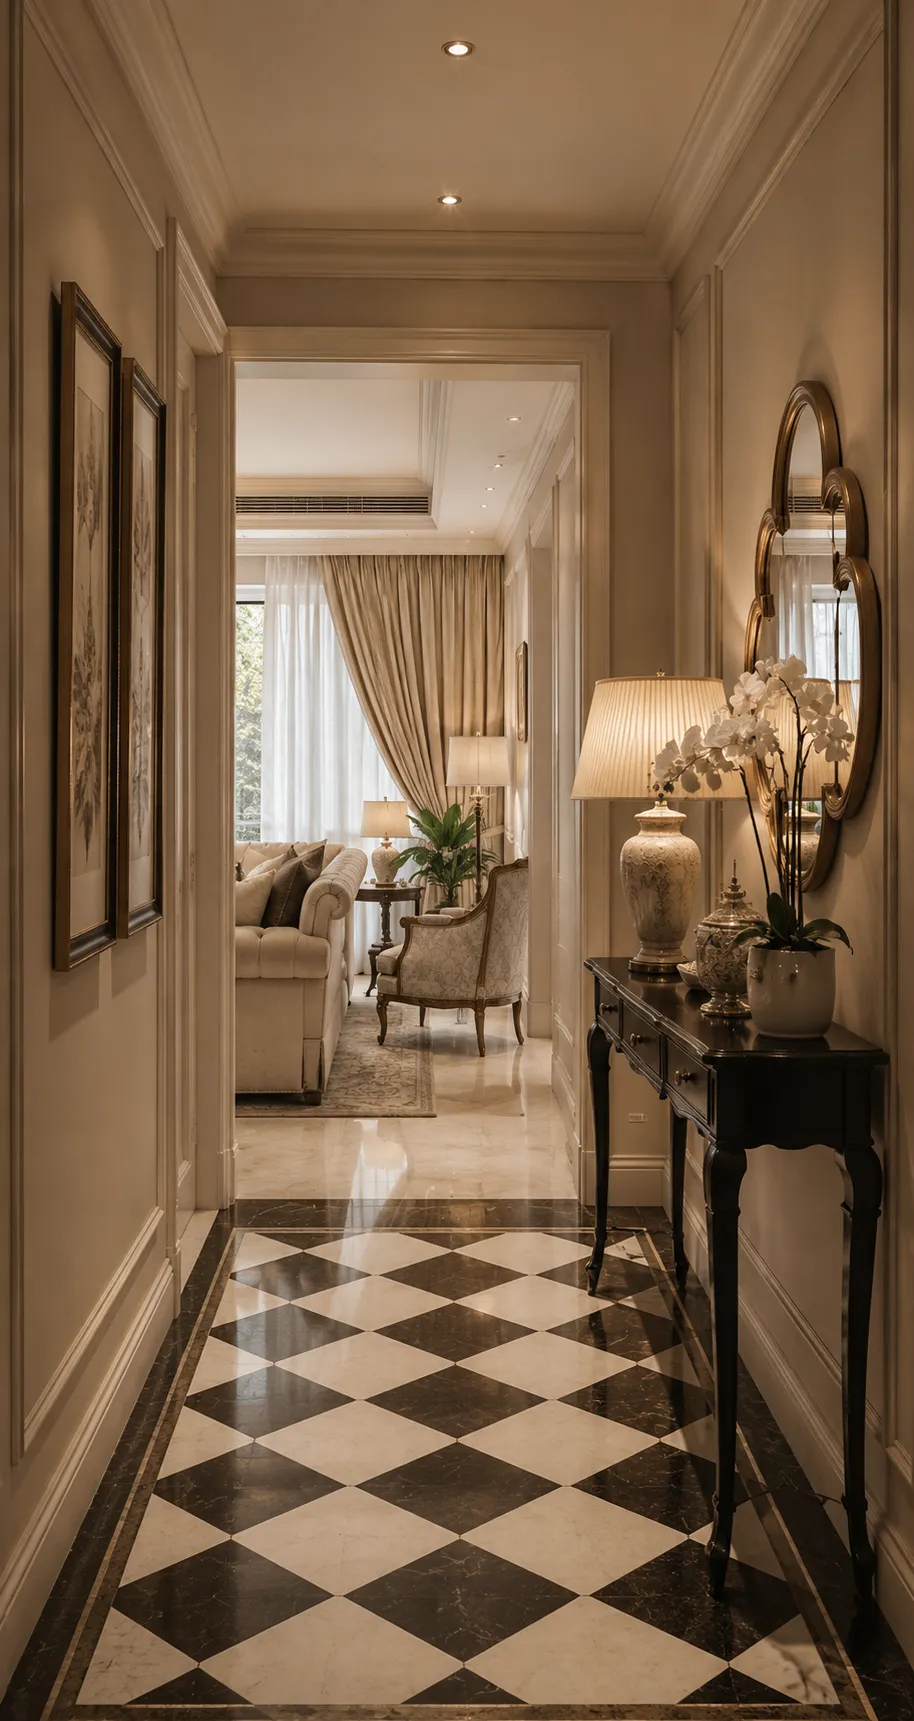
Crafting timeless spaces that balance context, functionality, and refined aesthetics.
Designing bespoke environments tailored to the lifestyles, aspirations, and identities of our clients.
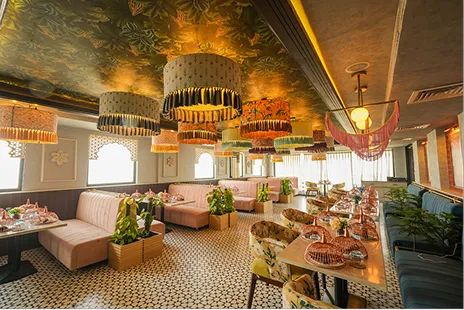
Creating immersive brand, hospitality, and retail experiences that engage, inspire, and leave lasting impressions.
Seamlessly transforming design vision into reality through meticulous execution and project management.
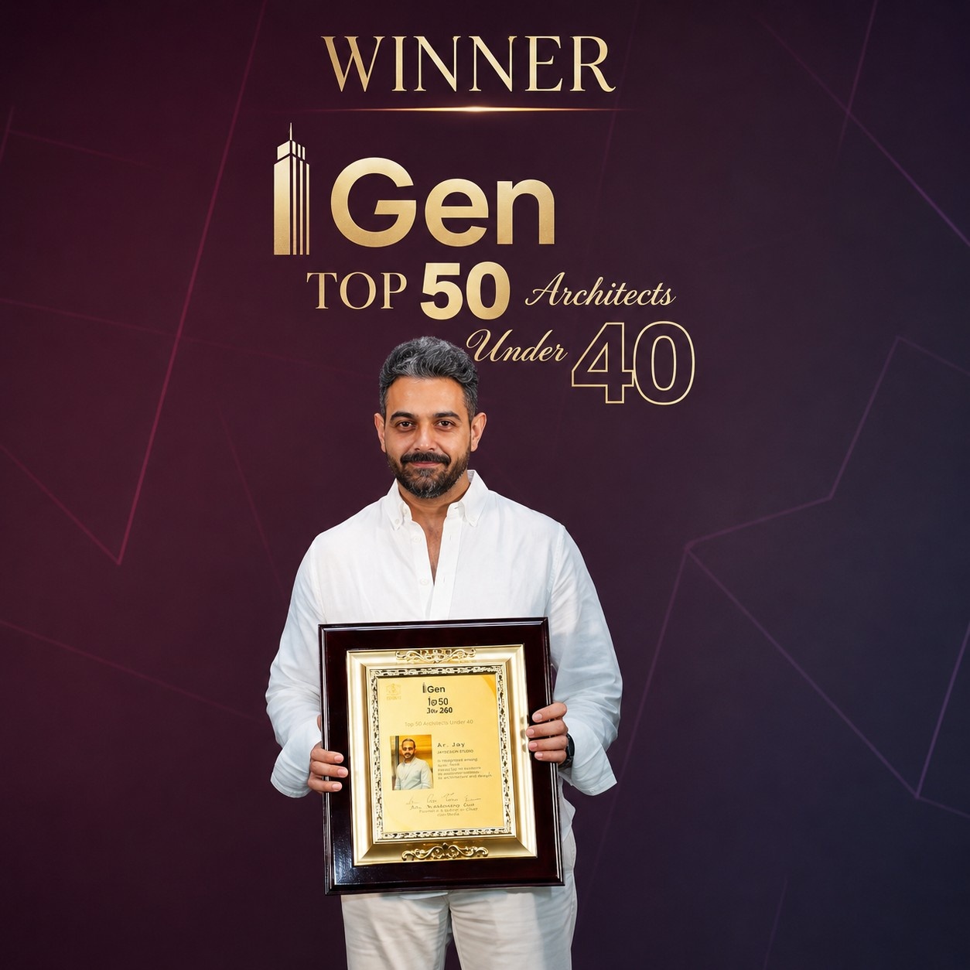
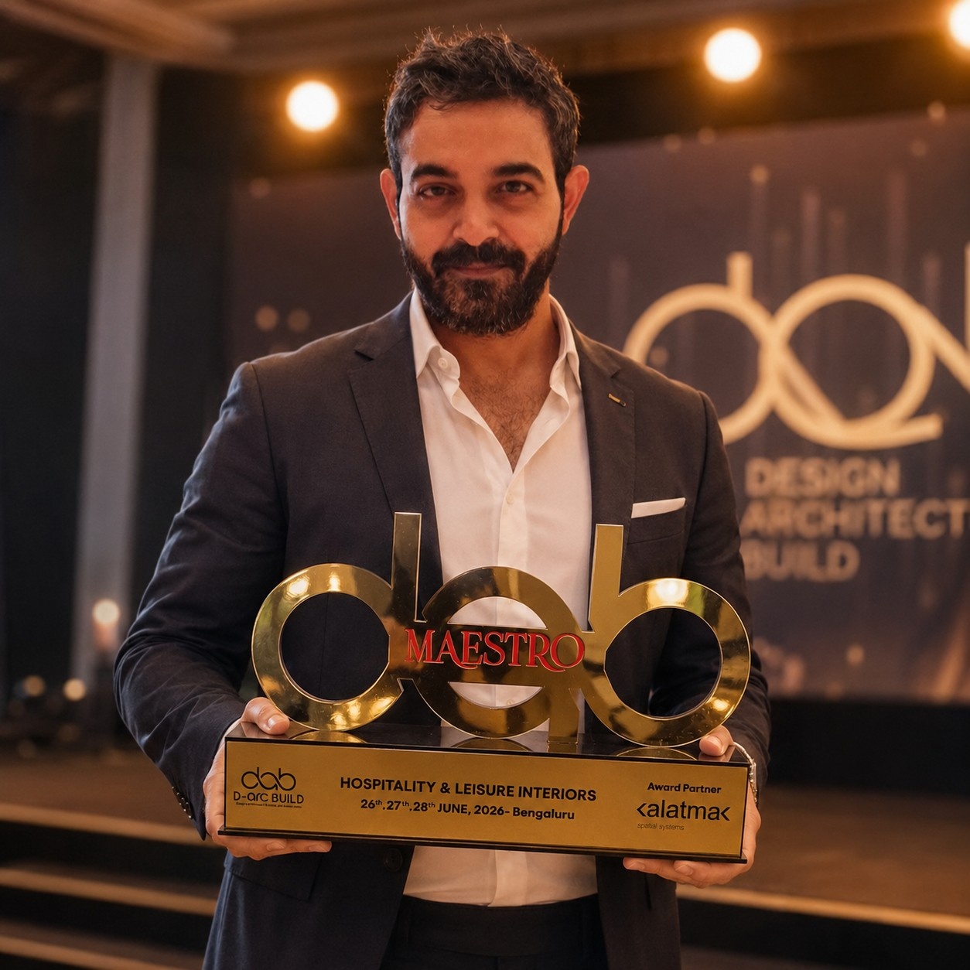

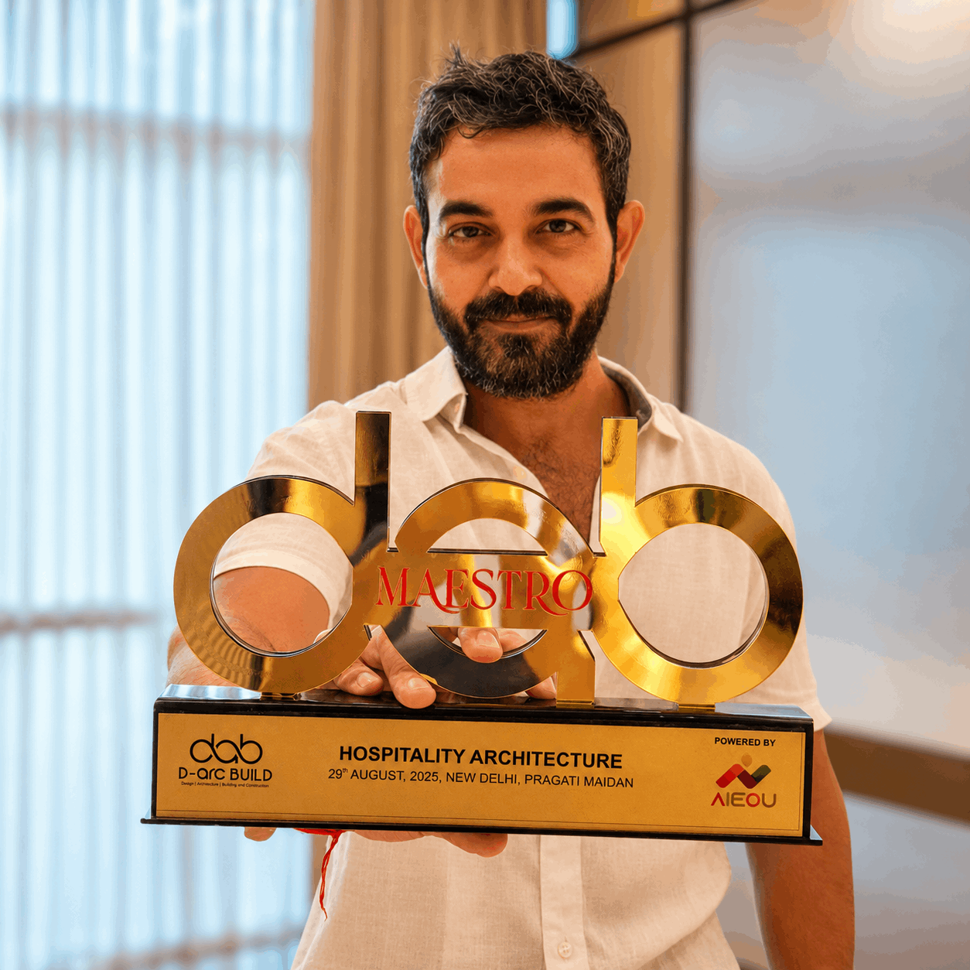
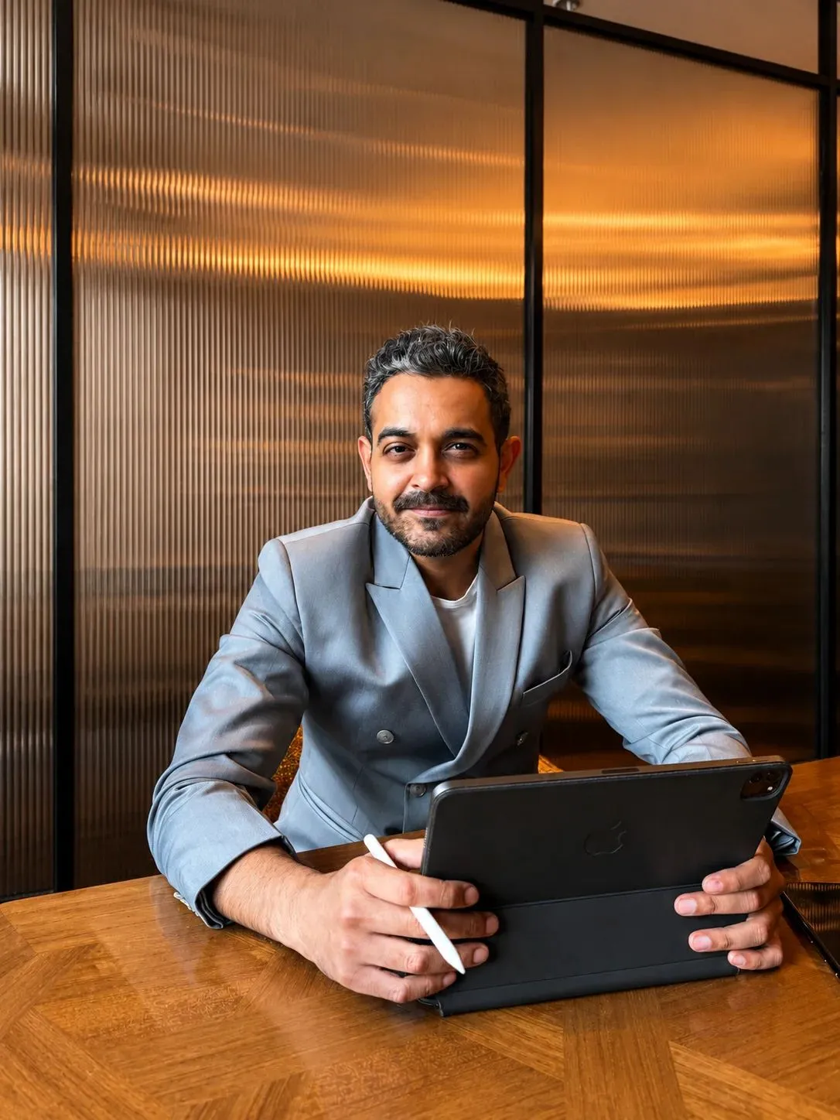
TAGéd is a multidisciplinary Architecture and Interior Designing studio. We believe that physical environments should do more than look good — they should reflect the stories, habits, and details of the people who inhabit them.
At TAGéd, we believe every space should feel personal, purposeful, and timeless. Our approach is rooted in understanding how people live, work, and connect, allowing us to create environments that reflect their individuality while balancing beauty, comfort, and functionality
We begin with a detailed sit-down to discover your routine, spatial requirements, and style preferences. We prepare preliminary sketches and mood boards to align on the artistic direction.
Our architects model high-fidelity 3D renderings and compile construction blueprints. Every spatial dimension, window position, and electrical node is precision-mapped.
We accompany you to choose premium materials — handpicking specific Italian marble slabs, textures, veneer wood finishes, custom hardware, and paint tones.
Our team manages site execution, making regular inspections. We supervise local contractors and artisans, ensuring the actual physical output matches the blueprint tolerances.








"We wanted our home to feel peaceful yet have strong character. TAGéd brought exactly that balance. Their choice of natural marble paired with subtle sage wood styling is loved by everyone who visits us."
"Designing our fashion boutique required high levels of styling detailing. TAGéd delivered a clean, archway-led pastel retail design that fits our apparel collections perfectly. Highly recommended!"
"The cafe layout is beautiful, with raw concrete, wood, and greenery. Customer feedback on the vibes is stellar. The execution was done within our tight timeline of three months."
Consult with our lead architects to discuss layouts, styling ideas, and budgets for your upcoming project.