Founder & Principal Architect

Ambar Sharma.

Ambar Sharma is an architect and interior designer who believes great design should feel as good as it looks. His work spans luxury homes, hospitality projects, and bespoke commercial spaces, with a focus on creating environments that are thoughtful, functional, and full of character. Recognized among the iGen 2026 Top 50 Architects Under 40, Ambar is also the recipient of the Maestro Award for Hospitality Architecture and the IDAC Spotlight Award for Residential Design Excellence. His approach combines creativity with practicality, resulting in spaces that are timeless, personal, and deeply connected to the people who use them.
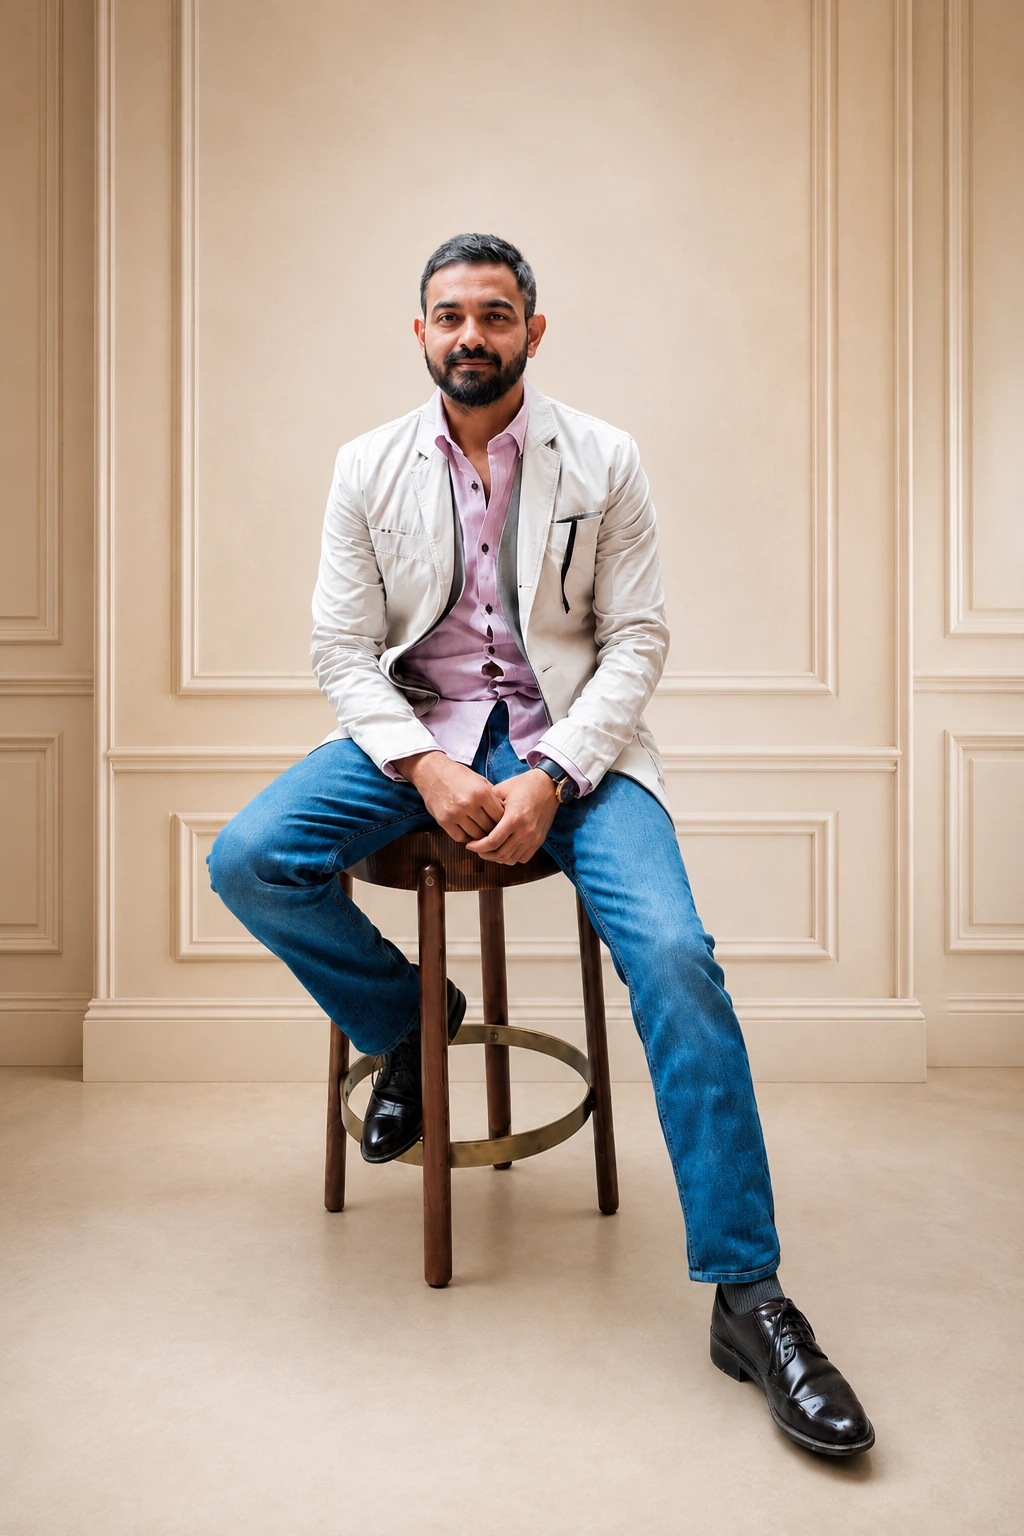
Ambar Sharma
Our Milestones

The Journey So Far

2018

Studio Inception

TAGéd opened its first studio workspace with a core team of three designers, taking on boutique residential renovations.

2020

50+ Completed Homes

Gained regional recognition for 'Warm Minimalist' villas, blending modern styling with functional spatial flow.

2023

Commercial & Retail Expansion

Began planning premium retail showrooms and cafe spaces, completing Bloom Boutique and the Nectar Cafe concepts.

2026

180+ Successful Blueprints

Marking 8 years of practice, we expanded our team to 12 members and introduced sustainable architecture practices.

"Physical environments should do more than look good — they must adapt to the daily rituals, movements, and souls of the people who inhabit them."

TAGéd was founded in 2018 with a vision to merge local craftsmanship with global contemporary aesthetics. We steer away from templated, copy-paste layouts, choosing instead to design custom spatial volumes that age gracefully over generations.

From structural drafting to the final procurement of customized marble and wood finishes, our team provides comprehensive, end-to-end execution supervision. This ensures our blueprints transfer into reality with exact tolerances.

Architects collaborating in TAGéd design studio office
Our Foundation

Values That Shape Us

Four core architectural pillars that guide every sketch, plan, and detail we design.

Honest Materials

We prefer materials in their rawest forms — brushed stone, natural timber, and metals that build a rich patina over time.

Spatial Harmony

Every line, room connection, and window opening is mapped to maximize air currents, natural sunlight, and privacy.

Artisan Support

We partner directly with local woodworkers, stone carvers, and fabric weavers to celebrate heritage skills.

Personalized Craft

We never repeat layouts. Each project is tailored strictly to the client's unique routines, collection habits, and lifestyle.